Key facts
• Client: St John’s College, Cambridge
• 13 ha
• 220 new dwellings
• Site promotion and outline planning application
About Minster, Kent
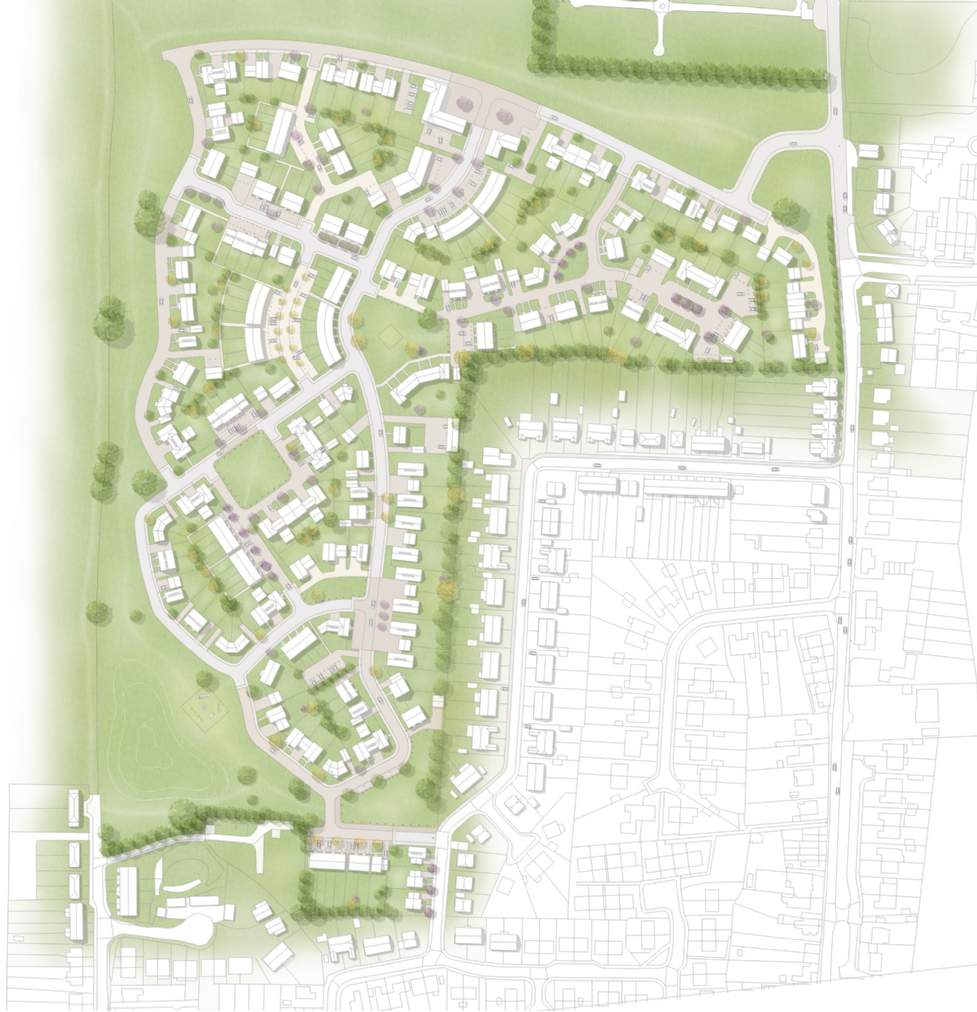
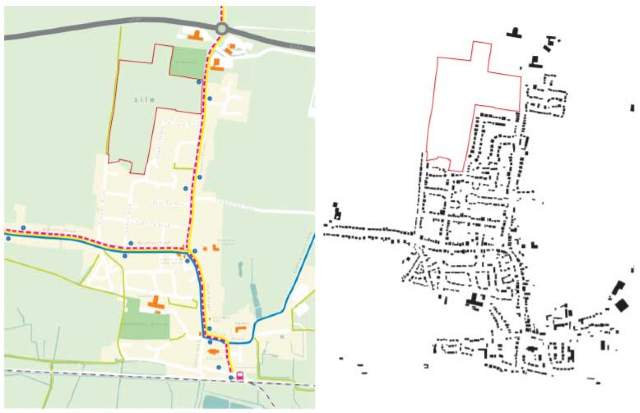
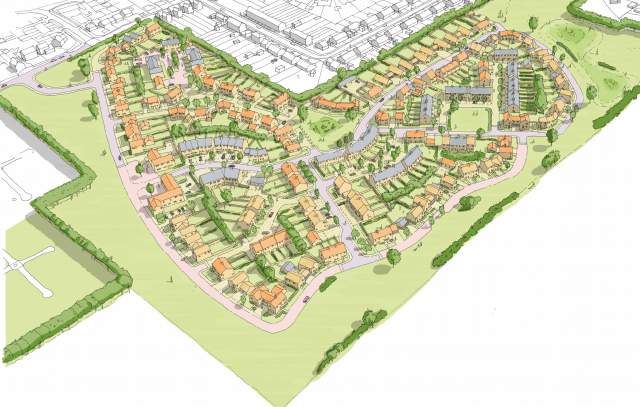
Savills Urban Design Studio prepared site promotion, masterplanning, public consultation and outline planning application masterplan proposals for a greenfield site at Minster, Kent. The development replicated the existing formal urban structure along the eastern boundary creating a more informal edge fronting public open space to the north and west. The design principles were informed by the landscape setting of the site and established a framework of new residential development, open space and a network of new pedestrian and bicycle connections.