

CHALLENGE
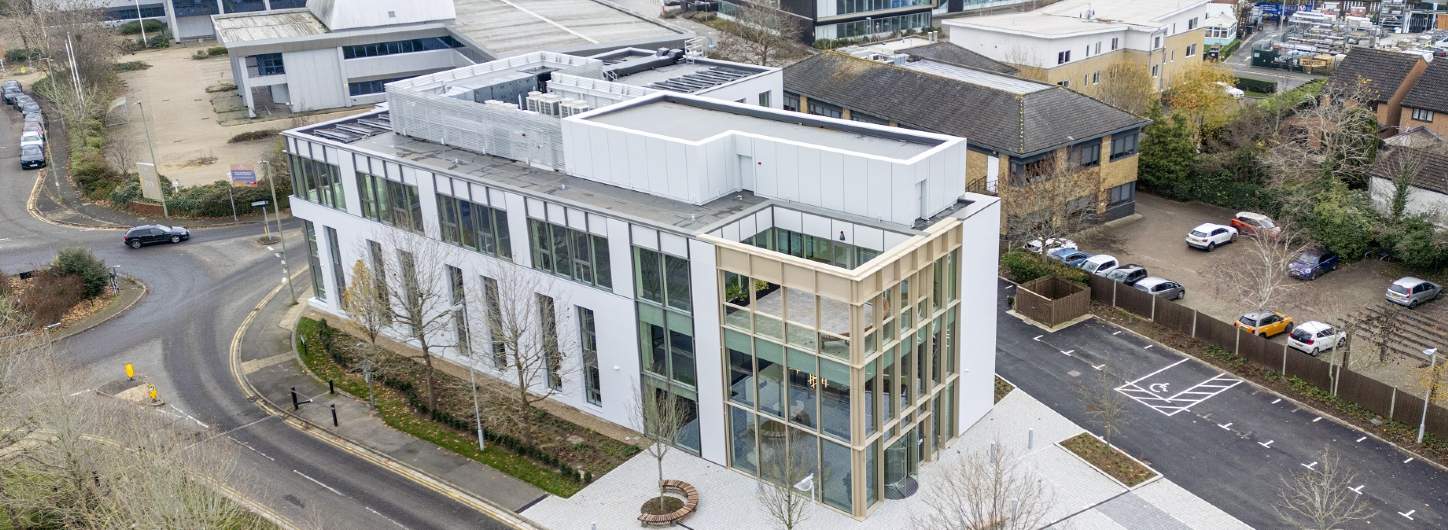
The challenge was to deliver a deep retrofit of the building, effectively taking it back to its structural frame, while embedding a high-performance energy and sustainability strategy from the earliest design stages through to practical completion. The client set ambitious Net Zero Carbon targets, requiring a solution that balanced environmental performance with occupant comfort and compliance with planning and certification standards. Achieving this demanded a coordinated, data-driven approach to align design aspirations with evolving regulatory requirements and measurable performance outcomes.

SOLUTION
We carried out Planning Stage Part L calculations, which informed the energy and sustainability statement, leading to the scheme’s planning approval. Additionally, we provided supporting modelling for the BREEAM RFO submission, covering thermal comfort, passive design and daylight assessments, and a Whole Life-Cycle Carbon analysis. During the detailed design phase, we carried out detailed operational energy modelling to evaluate the EUI against UKGBC Net Zero benchmarks. This included providing a NABERS estimate rating as part of a NABERS DFP feasibility study, which guided the client’s decision to pursue a formal DFP assessment.

RESULTS
Our holistic guidance enabled the design team to achieve a highly efficient performance, culminating in a BREEAM ‘Excellent’ certification, an EPC rating of ‘A,’ a 65% Part L reduction, and a formal sign-off of a NABERS target rating of 5.5 stars, only one of the few in the UK. This project also earned first prize in the CIBSE Building Simulation Awards for 2023.