

CHALLENGE
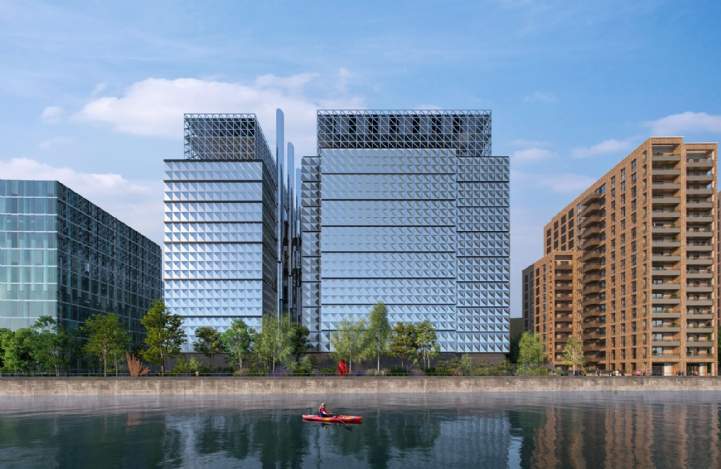
We were asked to collaborate with Foster + Partners on a data centre located along the River Lea in Newham. The building’s size and height could make it appear overly bulky and dominant in its surroundings. This required careful consideration from the outset, particularly in how its form and scale would be perceived in the wider townscape.
Extensive early testing was also needed to support both the Environmental Impact Assessment and the planning application. The challenge was this: how do you design a very large, functional building that integrates positively with its surroundings rather than overwhelming them?

SOLUTION
We collaborated with the design team to explore options for form and materiality. We tested everything from brick cladding to the chosen profiled metal panels. A key part of the strategy was to break down the building's overall mass. By analysing the building’s functions in detail, we were able to express different elements as distinct parts rather than presenting a single, monolithic form.
We reinforced this strategy by including an office component at the centre of the scheme, which creates an active frontage and introduces a human scale to a building type that could otherwise feel inert.
The landscape strategy was also critical. A carefully designed, richly planted foreground integrates the development into the streetscape and establishes a strong precedent for future regeneration in the area.

RESULTS
This approach to form, function and integration was well received. The scheme was commended by the Design Panel at Newham. Planning permission was subsequently granted by the committee, confirming that a large-scale data centre could be designed to respond positively to its context and contribute to wider regeneration.