Key facts
- Detailed planning application
- 650 units
- 35,000 sqft retail
About this masterplan
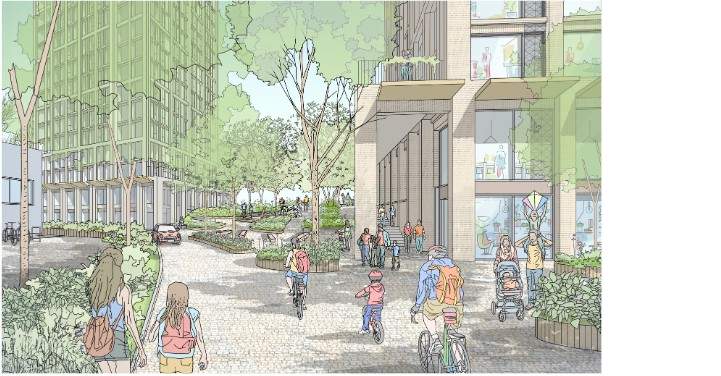
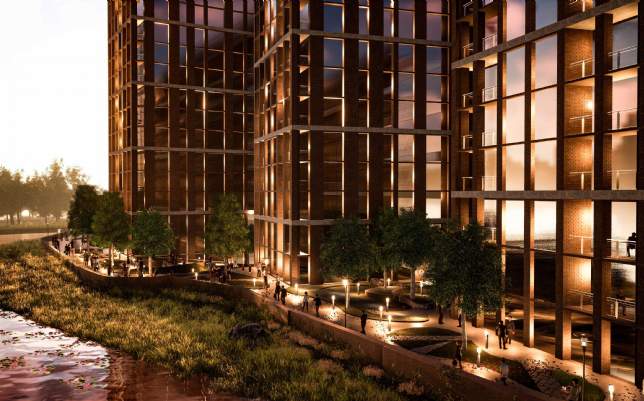
Savills urban design studio led the masterplanning of a major site in East London. The design was structured around four buildings located within a landscape and waterfront setting with taller structures framing a generous garden above retail use. The proposals extended new development along the river corridor and maximised the waterfront setting creating a sense of place and address. With Savills Planning, Clive Sall Architects and Camlins Landscape Architects.
Illustrative street view below courtesy of Adriette Myburgh.