
.jpg)
Key facts
- Client: Barratt Homes + Taylor Wimpey
- 53 hectares
- 1,100 dwellings, primary school, Local Centre & Multi-functional Green Space
- Landscape & Visual Impact Assessment
- Green Infrastucutre Strategy
- Grounds Maintenance Strategy & Public Open Space Advice
About West Hemel Hempstead
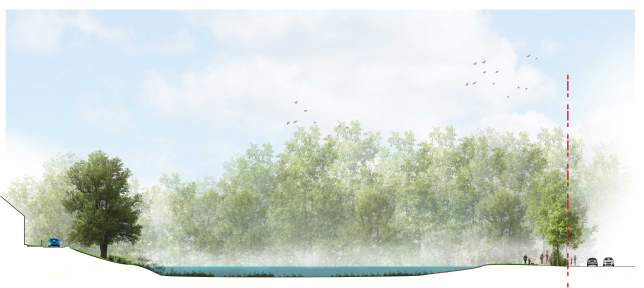
Savills Urban Design Studio were instructed to submit a hybrid planning application to the west of Hemel Hempstead. The previous Green Belt designation and semi-rural setting of the site informed the design of the development including retained field boundaries, existing trees and a network of multi-functional open spaces, which provide opportunities for play, community food growing, cycle routes, footpaths and fitness. Our work included the preparation of a Green Infrastructure Strategy, illustrative designs for parkland within the Phase 1 area and community gardens at the heart of the scheme. We also advised on public open space adoption through the Section 106 process.
.jpg)
.jpg)
.jpg)
.jpg)