Key facts
- Client: Private land owner
- 0.04 hectares
- 60 units
- Residential with ground floor retail / community use
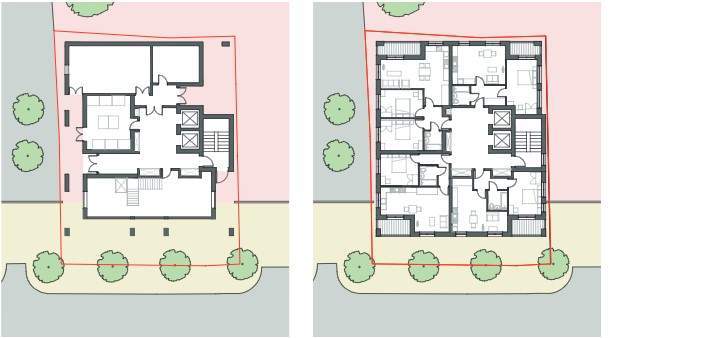
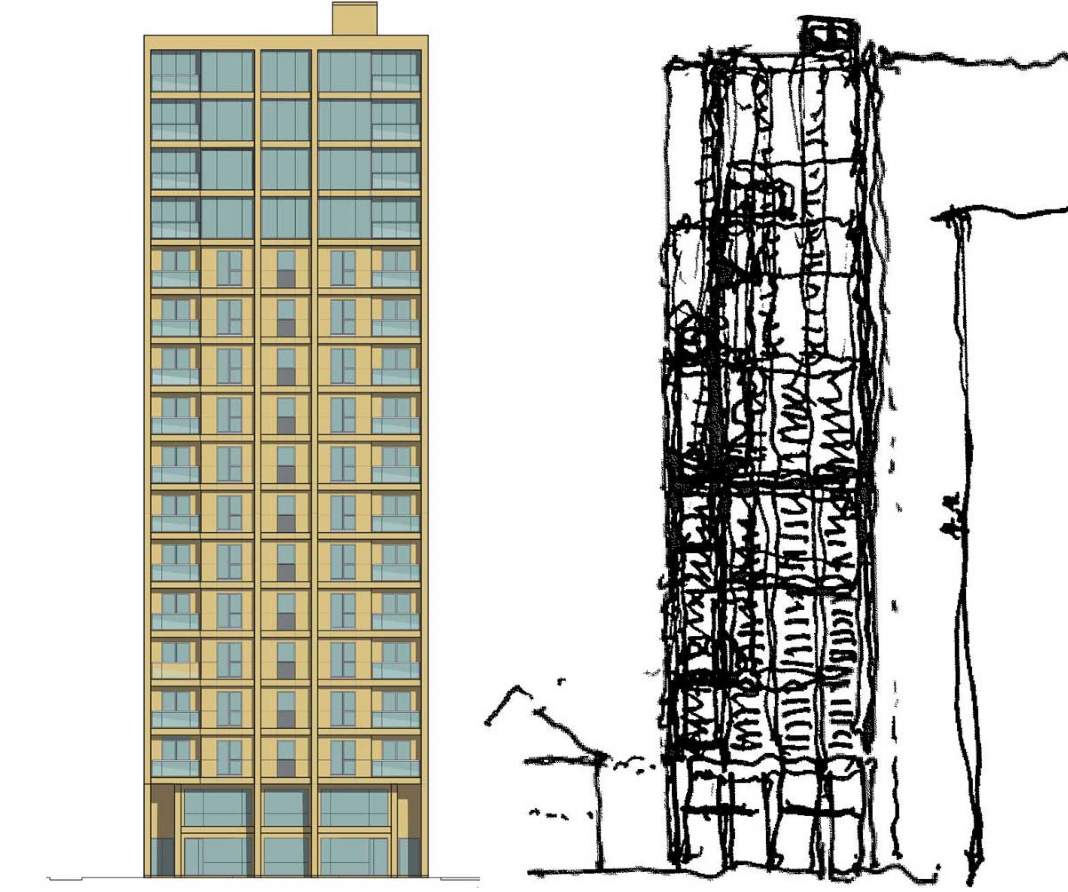
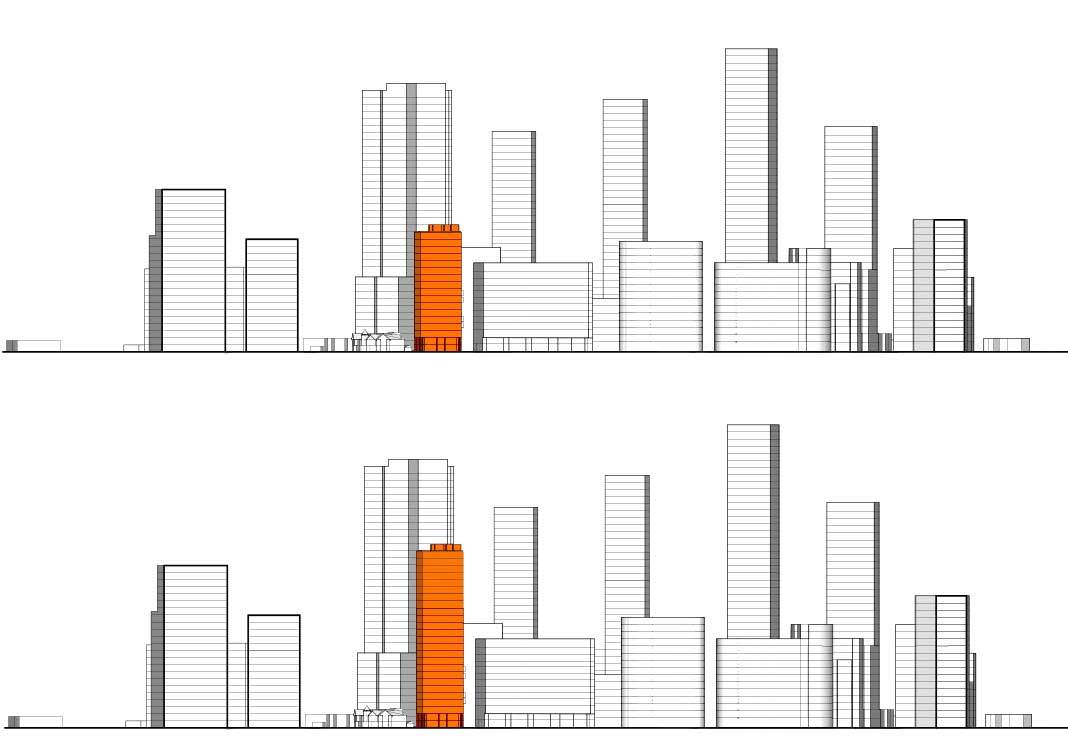
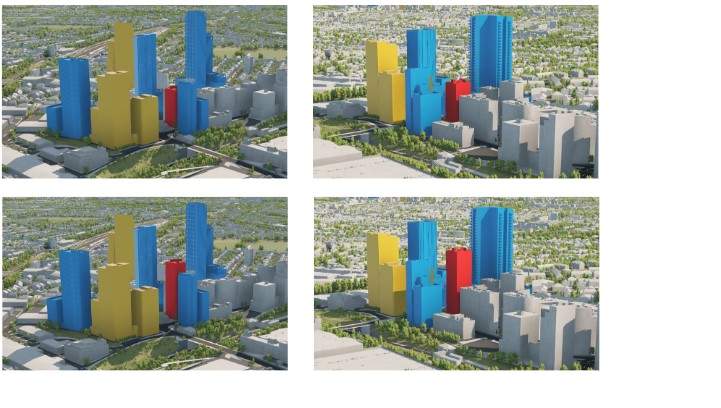
About Victoria Road
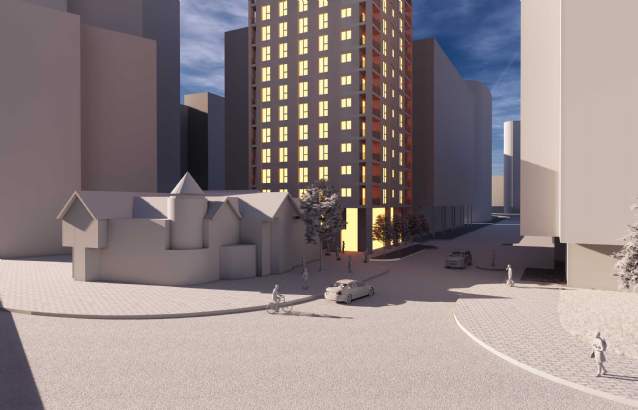
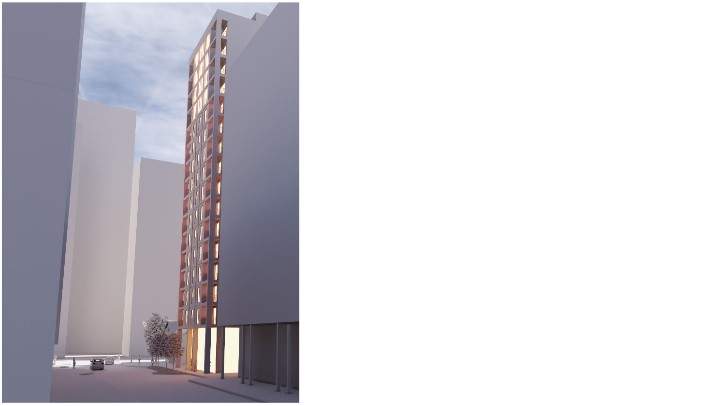
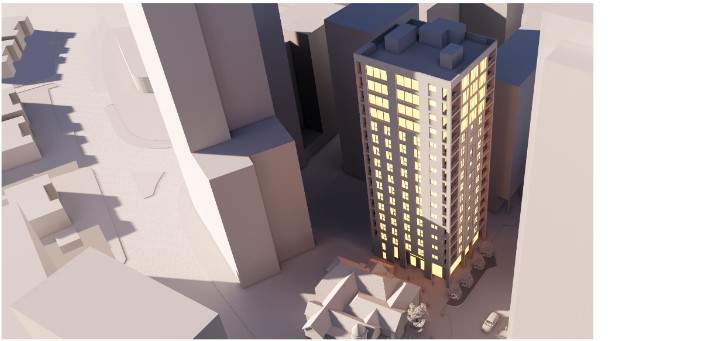
An architectural design feasibility study was prepared on a constrained site in North Acton. The proposed 17-storey residential building responded to complex site constraints including site area, neighbouring structures and an evolving skyline. An elegant brick facade was proposed including double height ground floor retail or community use with a structured internal layout for access, bikes, bins and escape. The upper floors featured double aspect corner units with recessed balconies. The proposals were tested at 17 and 25 storeys in close collaboration with Savills Planning and Land sectors. The scheme was submitted for pre-application consultation with the local planning authority and received supportive policy advice.