Case Study

East of England

Urban Design

Key facts

  • Client: Private land owner
  • Architectural feasibility study

About ThIS PROJECT

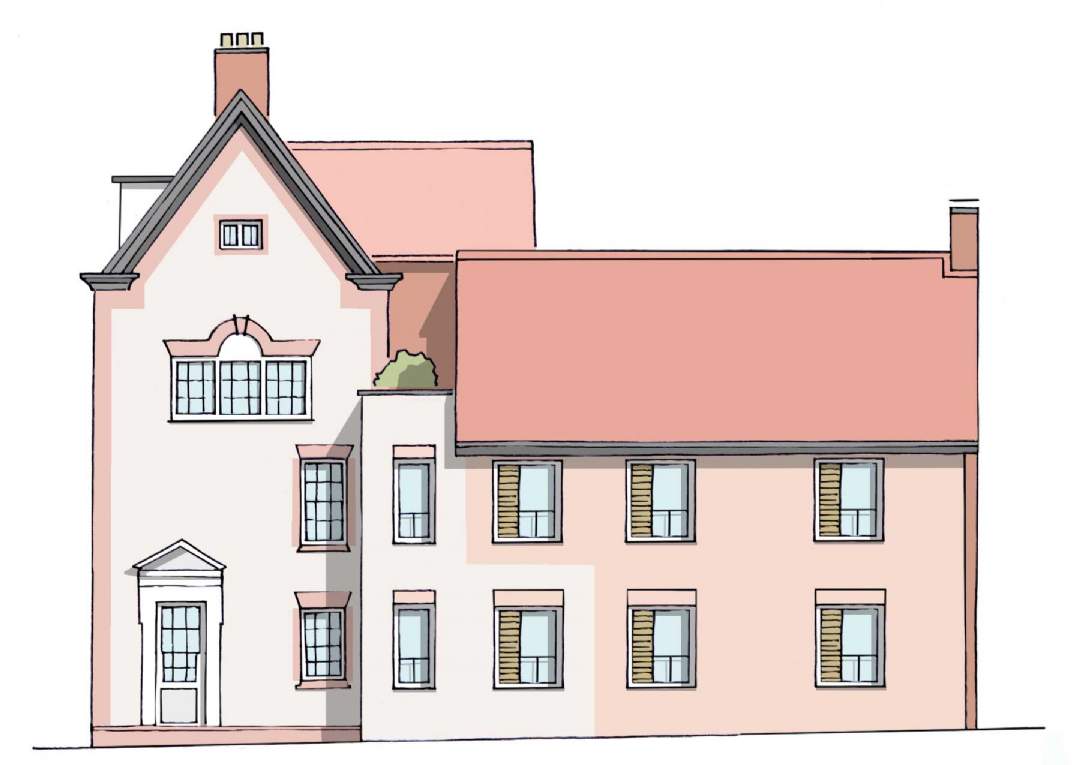
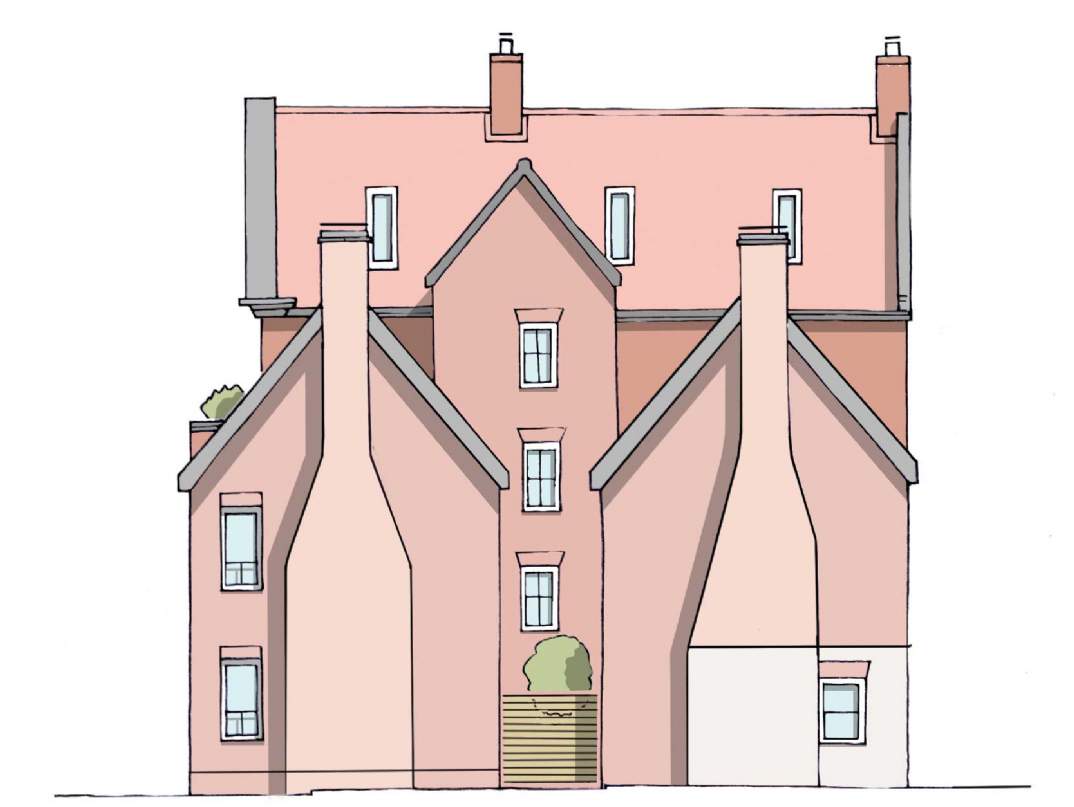
An architectural design feasibility study was prepared to explore the refurbishment opportunity for an historic structure. The design brief explored the option of transforming the property into residential use including completing the eastern wing. The proposals sought to retain and refurbish as much of the historic fabric as possible whilst reinforcing the area’s historically significant north-south pedestrian lanes. With Savills Planning and Development.

Related Services

Consultancy

Consultancy

As specialists in their field, our consultancy teams draw on industry knowledge, experience and current market trends to deliver bespoke advice to help clients with their property needs. 

Development

Development

From valuation, land sales and acquisitions, through to funding and portfolio advisory transactional support, our end-to-end development service can be applied across residential, commercial, rural and mixed-use projects throughout the UK.

Planning

Planning

Any transaction involving land or buildings is shaped by planning. Expert guidance can make all the difference in establishing the best achievable permissions. A site's value and viability can depend on it.

Planning

Sustainability & Environment Planning

Basic planning is never enough: our expertise in sustainability and environment ensures any proposed development combines best practice and legislative compliance in these vital areas.