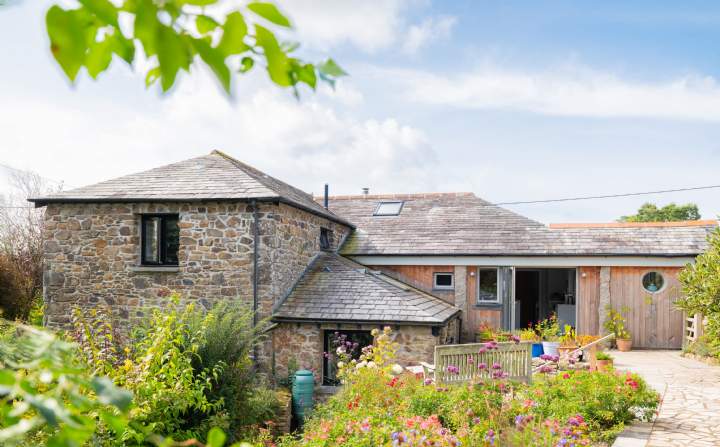
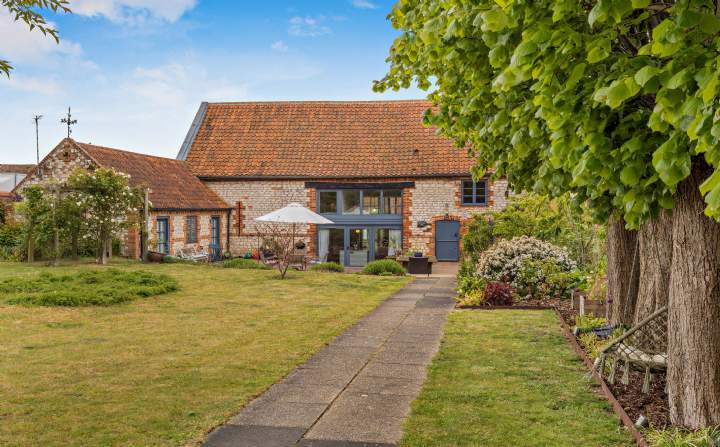
Typically situated in glorious countryside settings, residential barn conversions began to emerge in the late 20th century and have since become one of the most cherished rural property types.
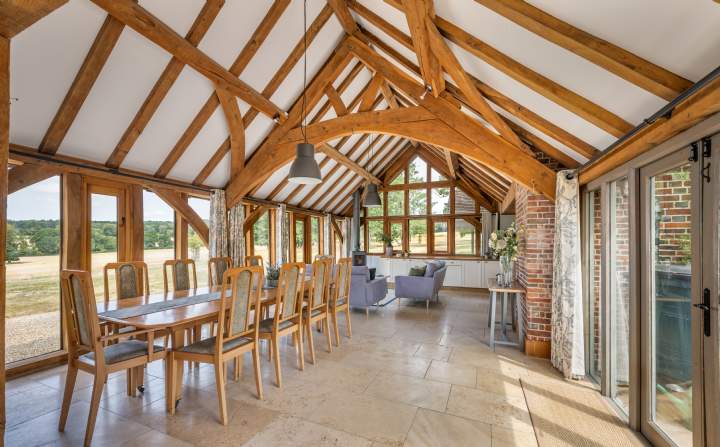
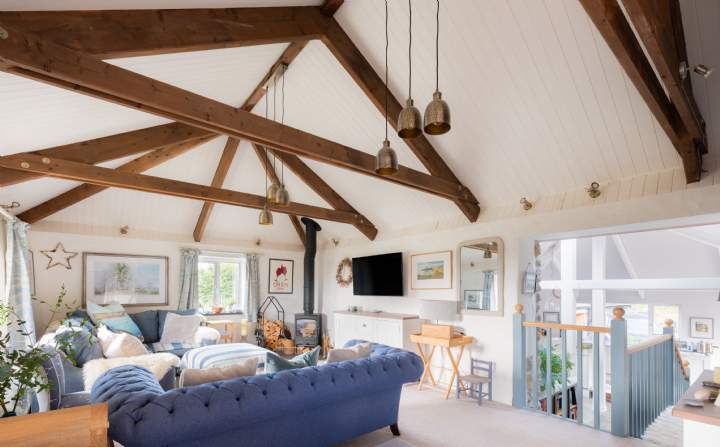
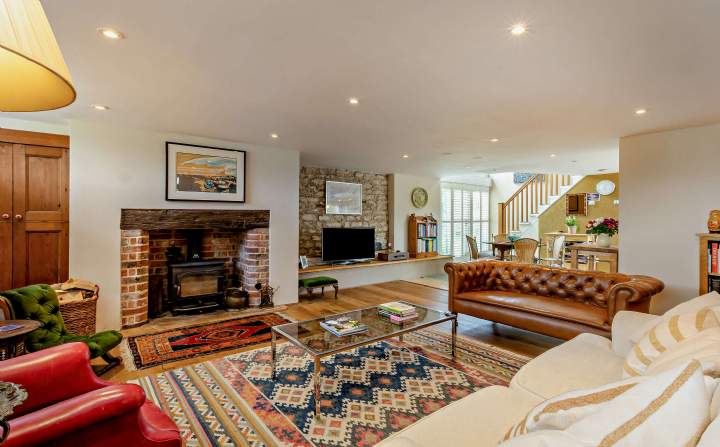
With features such as vaulted ceilings, exposed beams, open-plan living areas, generous proportions and plenty of natural light, their appeal lies not only in the heritage of the building but the seamless blend of old and new thanks to contemporary touches like underfloor heating, mezzanine floors and large windows to frame the far-reaching views.
Here are a few of our favourites currently on the market, from a timber-clad conversion on a farm estate in Buckinghamshire to an East Sussex home complete with a secondary, detached cart shed conversion.
SNELLS BARN, LITTLE CHALFONT
A well-crafted timber-clad conversion located within a small farm estate of three individual properties, Snells Barn has been beautifully restored with an abundance of original features including exposed beams and vaulted ceilings. Approximately 0.5 miles from Chalfont & Latimer station, the deceptive footprint provides more than 3,300 sq ft of accommodation – central to which is a double-height reception hall with feature staircase rising to a galleried first-floor landing.